

Aksesuar Design Compares Renovating Kitchens, Bathrooms and Closets Together or in Stages
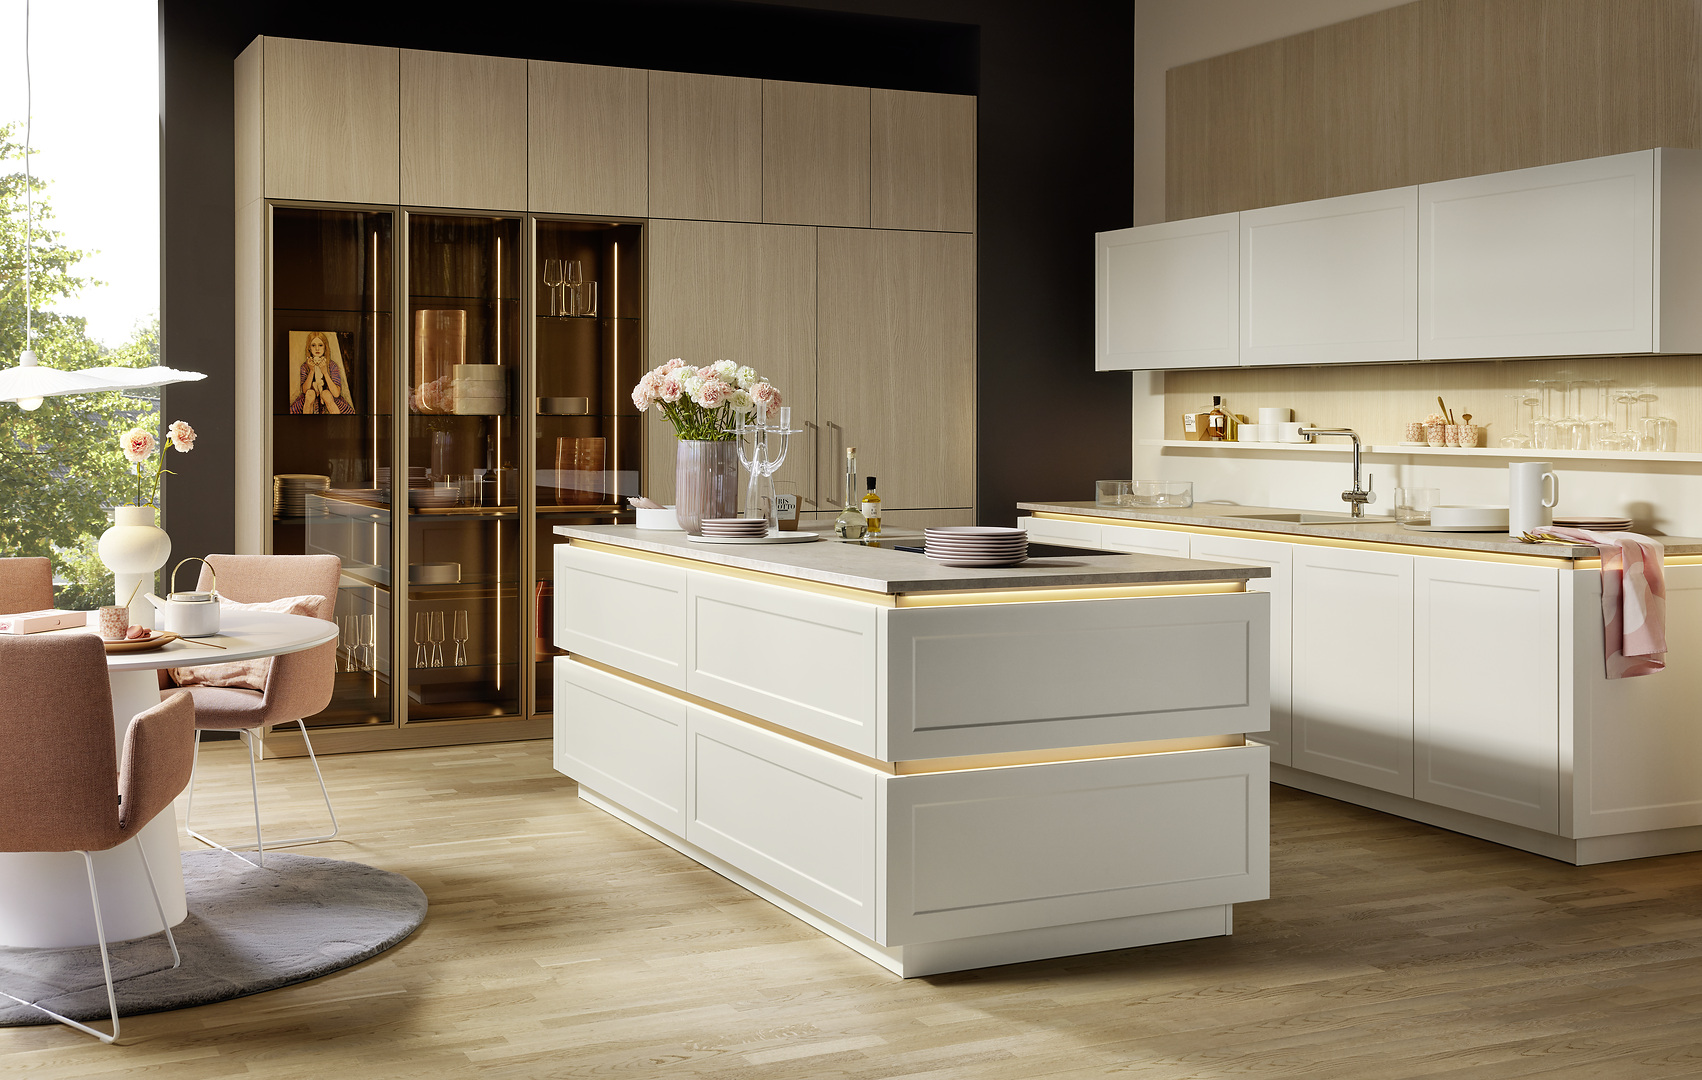
Ravenna Lack - Magnolia Softmatt
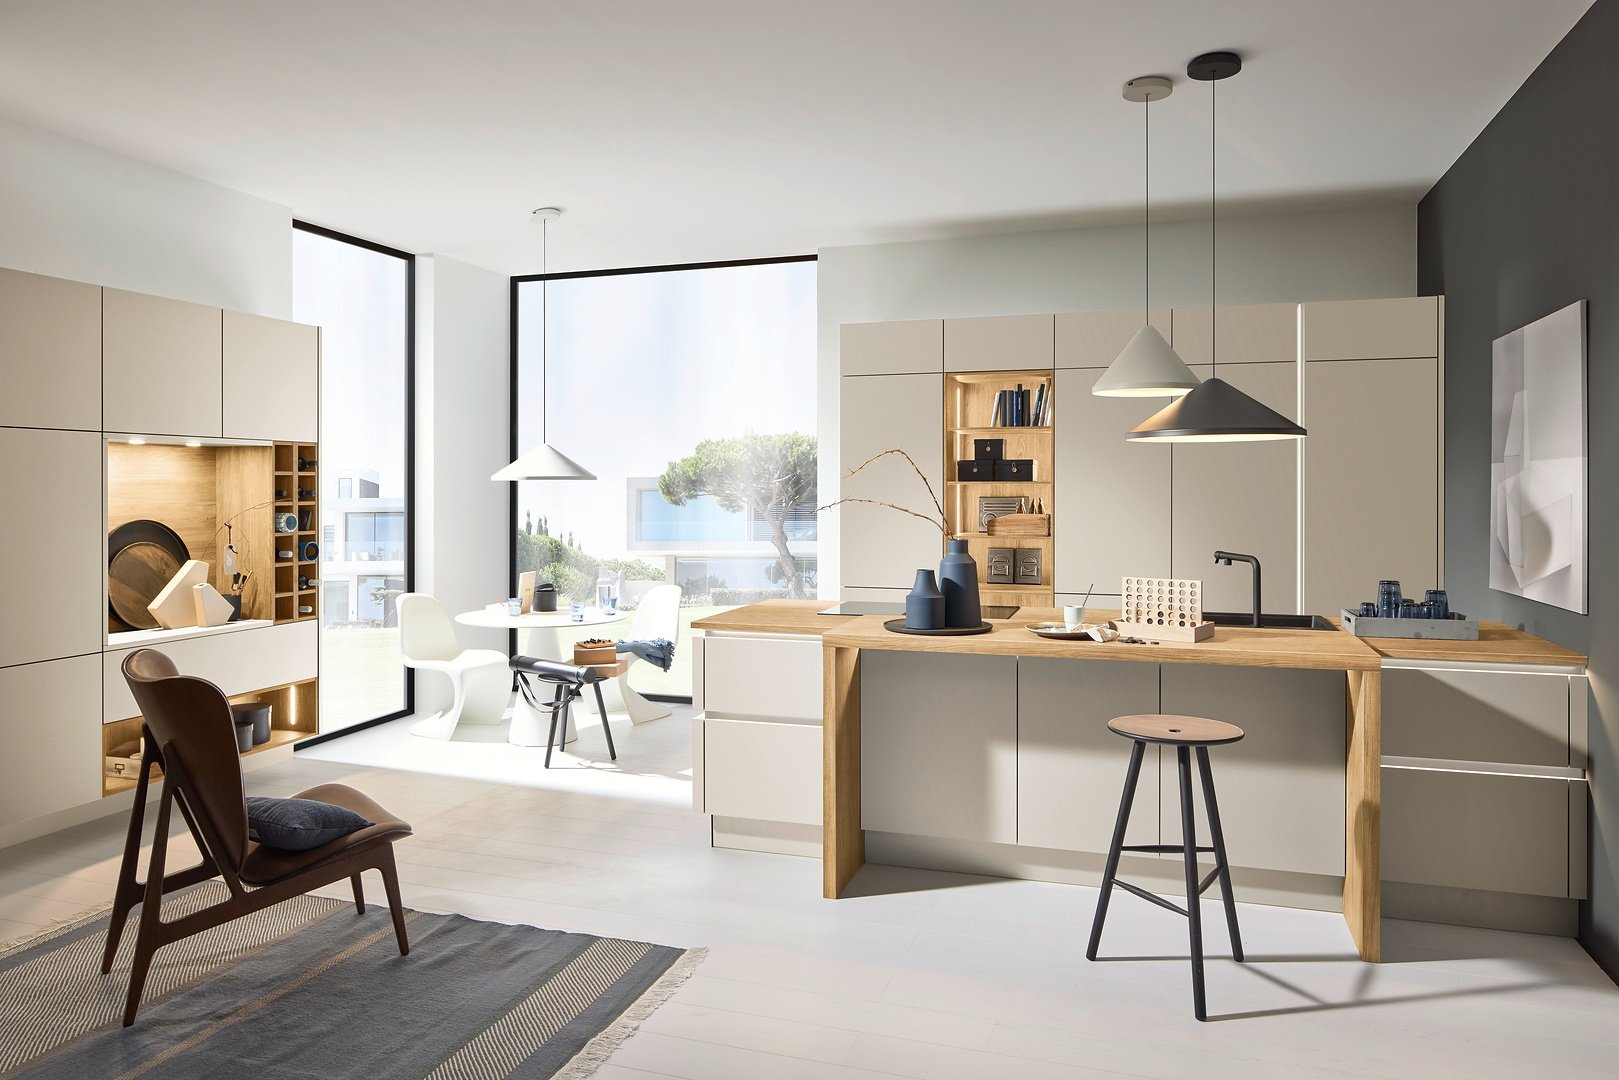
Sahara kitchen with an oak breakfast bar and open shelving, Nolte Perfect Plus, German kitchen cabinets, Aksesuar Design Alexandria VA
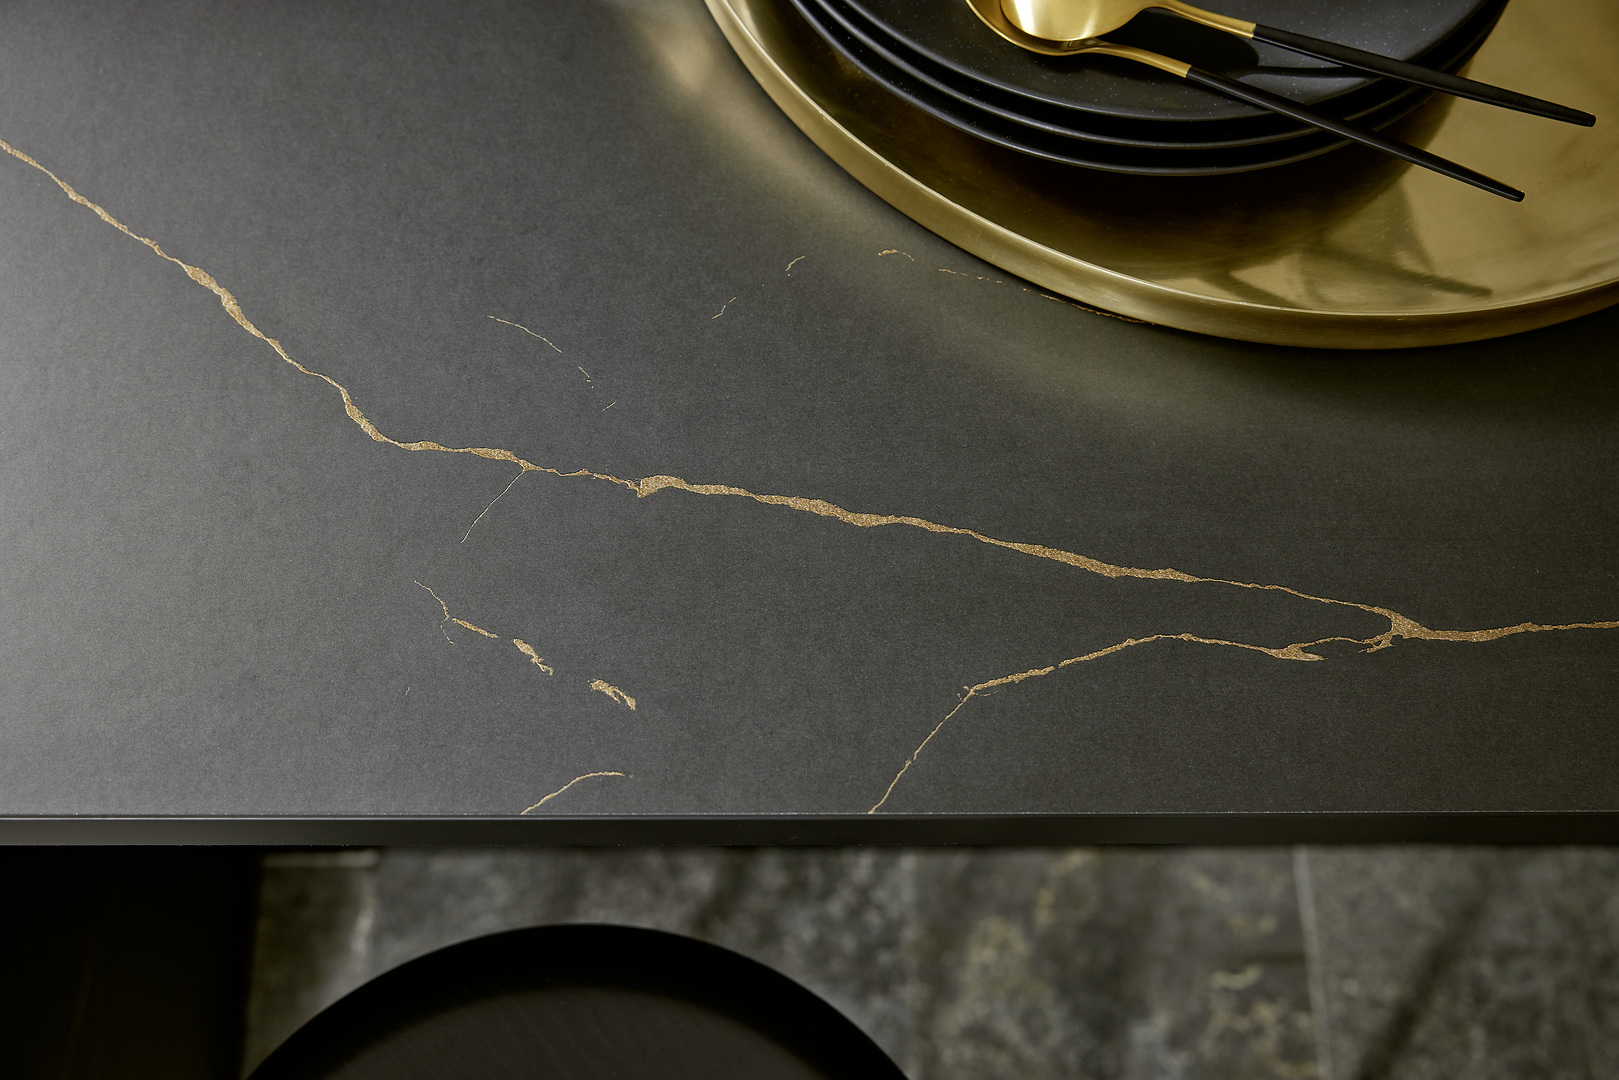
Dramatic contrasts: The FLAIR collection’s black surface is interrupted by a striking, jagged brass-colored vein.
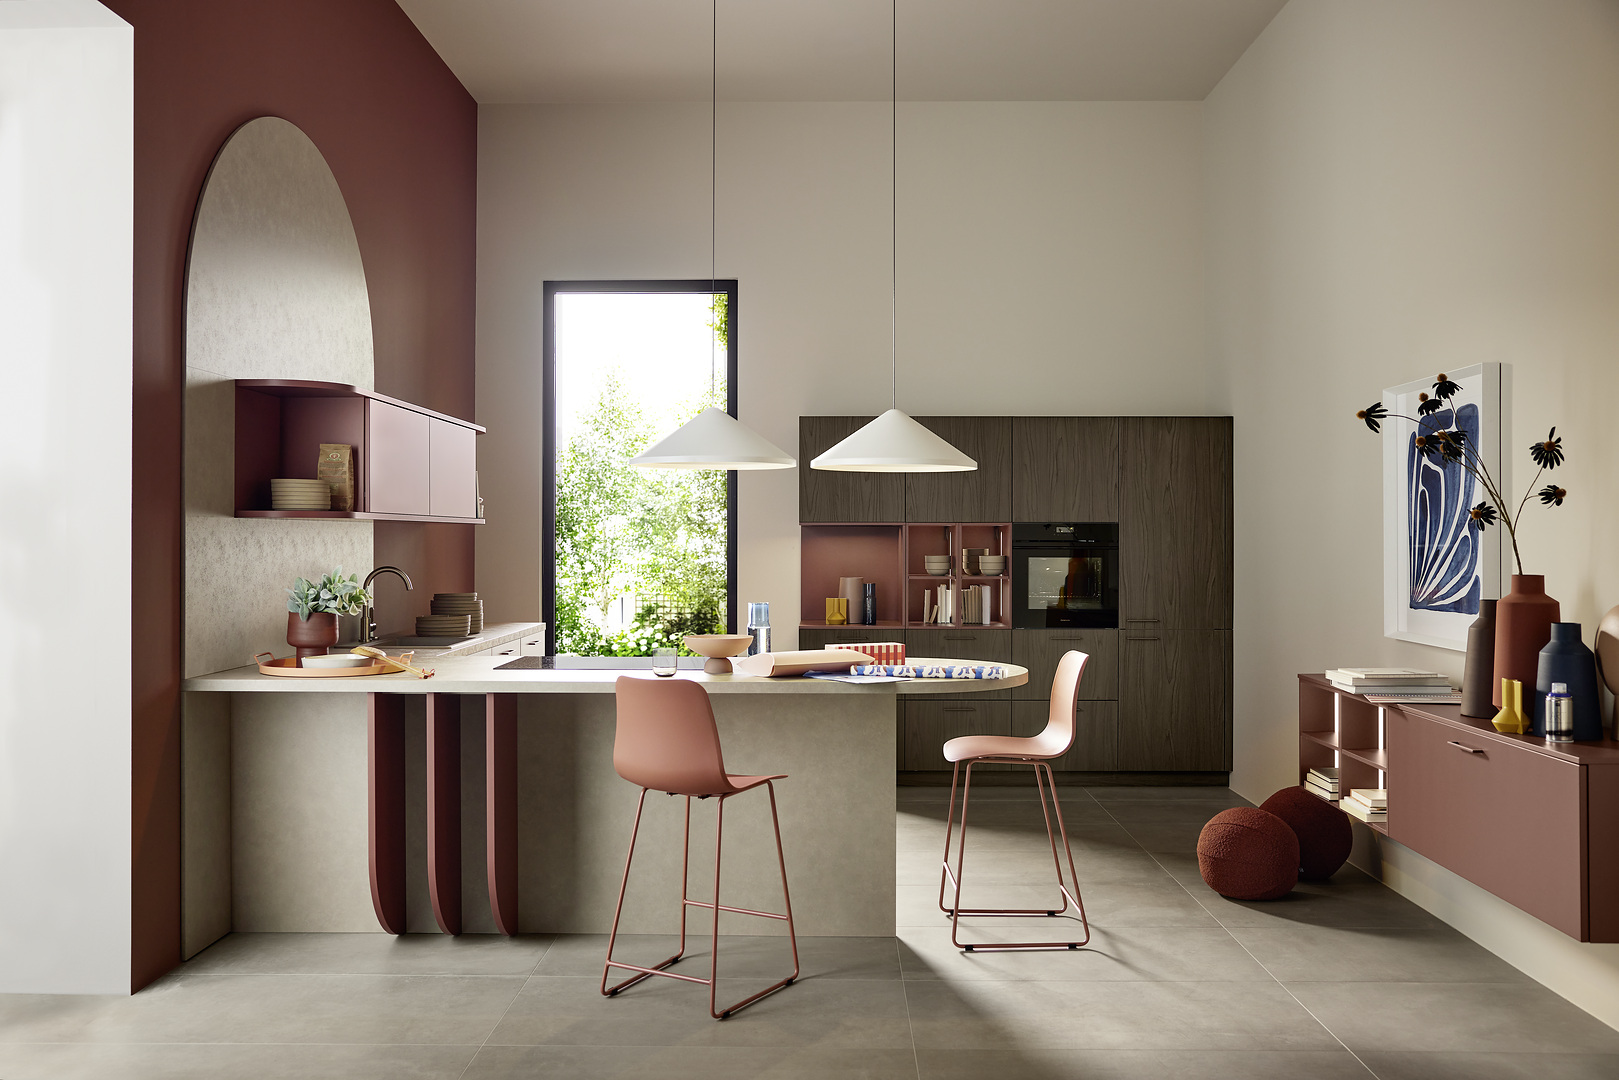
Color Blocking: This design pairs the earthy, matte "Hennarot" (Henna Red) with the dark, structured grain of "Noce Marone" (Chestnut) for a bold, mid-century inspired look.

Open walk-in wardrobe with adjustable shelving, drawers, and accessory zones, planned for calm morning routines.
One plan for several rooms keeps finishes consistent and removes the wait between contractors. Staging still fits some budgets, the studio says.
When one studio designs every room, the cabinetry, surfaces and finishes are chosen together instead of being matched later. A single schedule also removes the waiting between separate contractors.
A whole home remodel is still built room by room, the studio says, with the disruptive stages grouped together, and the family can often stay in the home while the work is done.
Staging still makes sense when a budget is released over time or when the other rooms can wait.
"If you can only build the kitchen this year, still draw the bathrooms and closets now," said Sam Kanberoglu, managing partner at Aksesuar Design. "A finish is easy to continue when it was planned and hard to match three years later."
The studio's 2026 project records include a whole home project in Virginia, along with separate records for two kitchens, a bathroom and a closet dated the same year. A whole home project with Aksesuar Design covers design, planning, material selection and coordination for kitchens, baths, closets, laundry rooms, living spaces and flooring. Each home is quoted individually, and the studio issues a phased timeline after the first consultation.
Sam Kanberoglu
Aksesuar Design Bath & Kitchen
+1 703-537-0057
Visit us on social media:
LinkedIn
Instagram
Facebook
YouTube
TikTok
Other
Inside Our Alexandria Showroom: High-End Kitchen, Bath, Closet, Living Room, Mudroom, Laundry Room Design & Remodeling
Legal Disclaimer:
EIN Presswire provides this news content "as is" without warranty of any kind. We do not accept any responsibility or liability for the accuracy, content, images, videos, licenses, completeness, legality, or reliability of the information contained in this article. If you have any complaints or copyright issues related to this article, kindly contact the author above.
